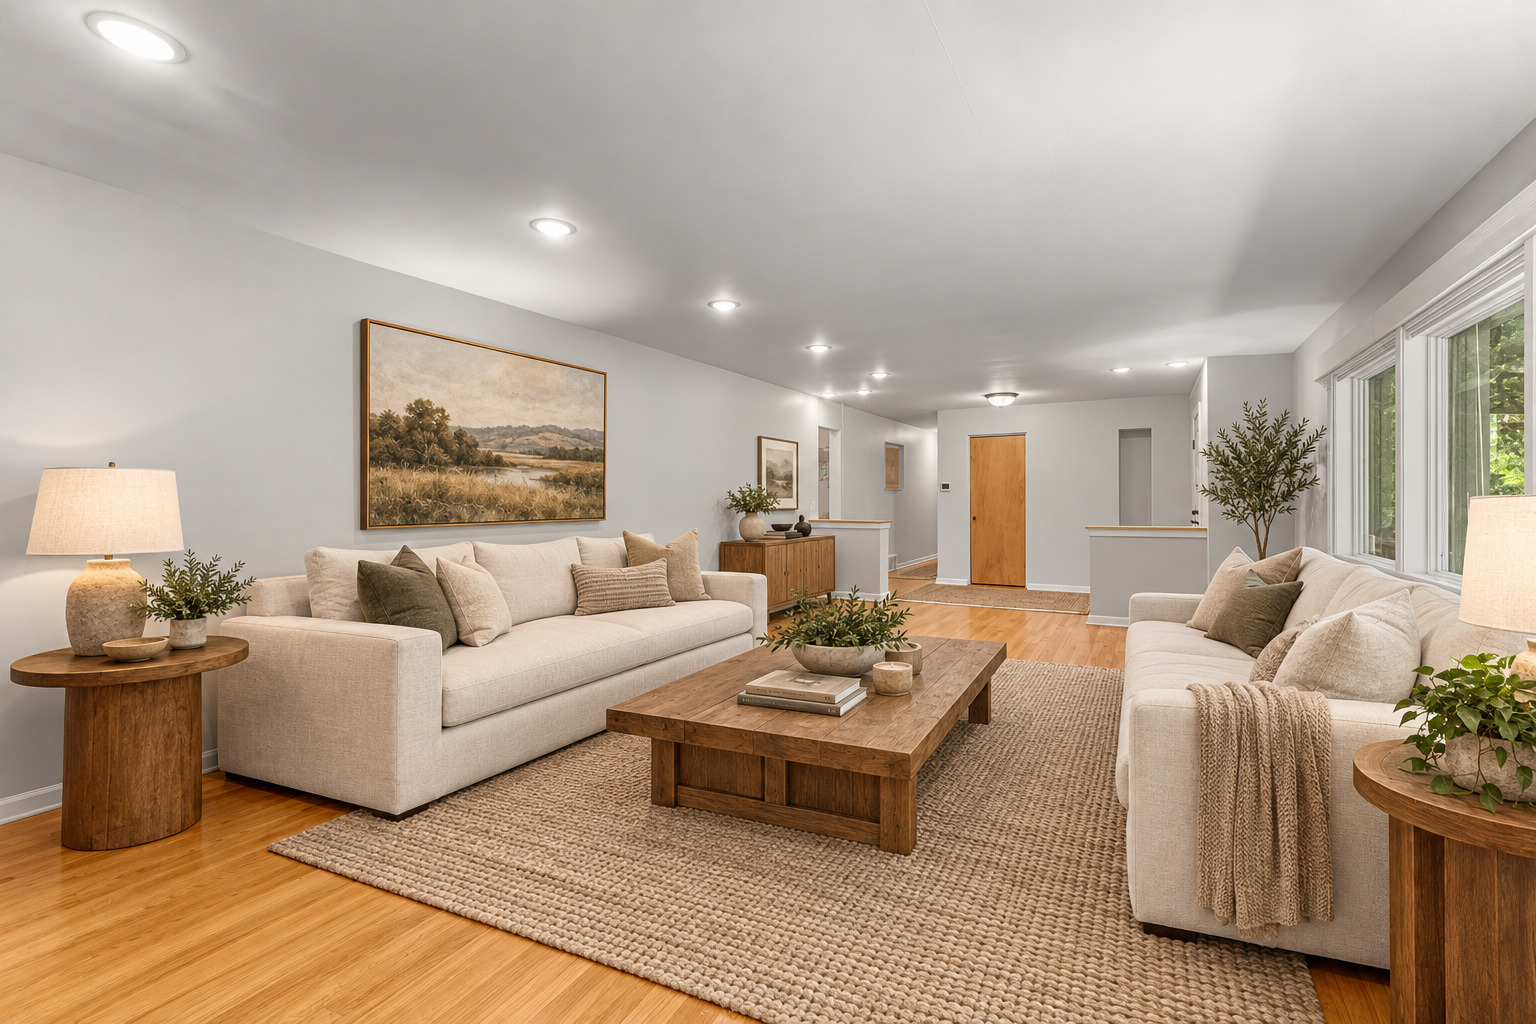
Property photo 1
Property photo 2
Property photo 3
Property photo 4
Property photo 5
4 Beds
4 Baths
4,036 sqft

$660,000

8711 W 123rd Street, Palos Park IL, 60464

Price per sqft$163.53
Built in1957
Property size4,036 sqft
Property typeResidential
Listed by Linda Schaver with @properties Christie�s International Real Estate 815-383-0374

Overview

Active

Listed Oct 25, 2026

Updated 59 min ago

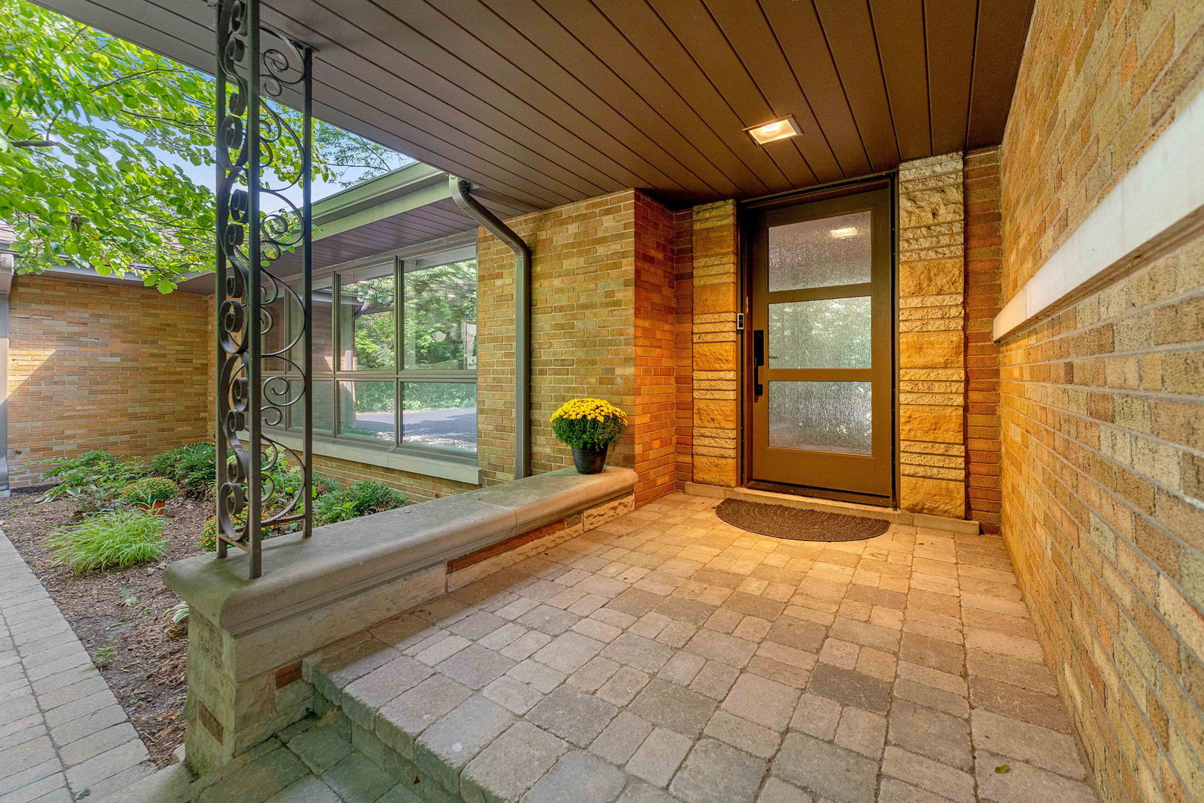
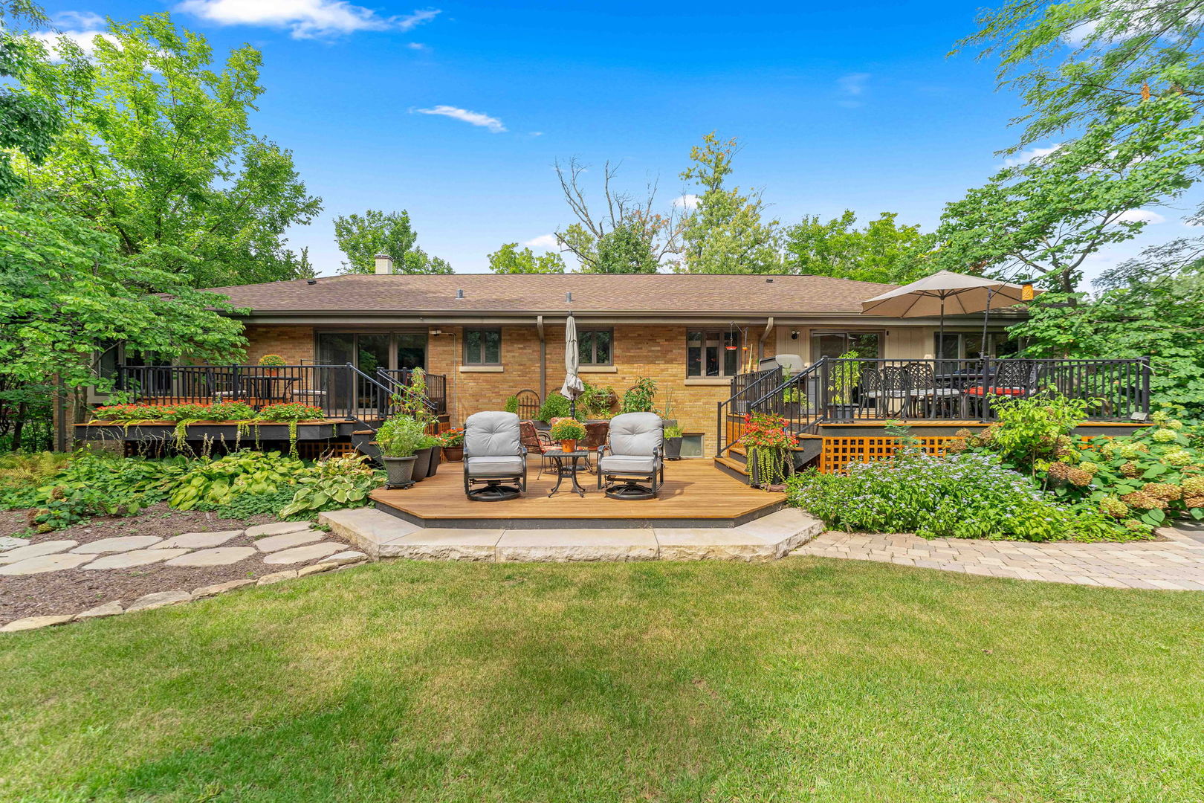
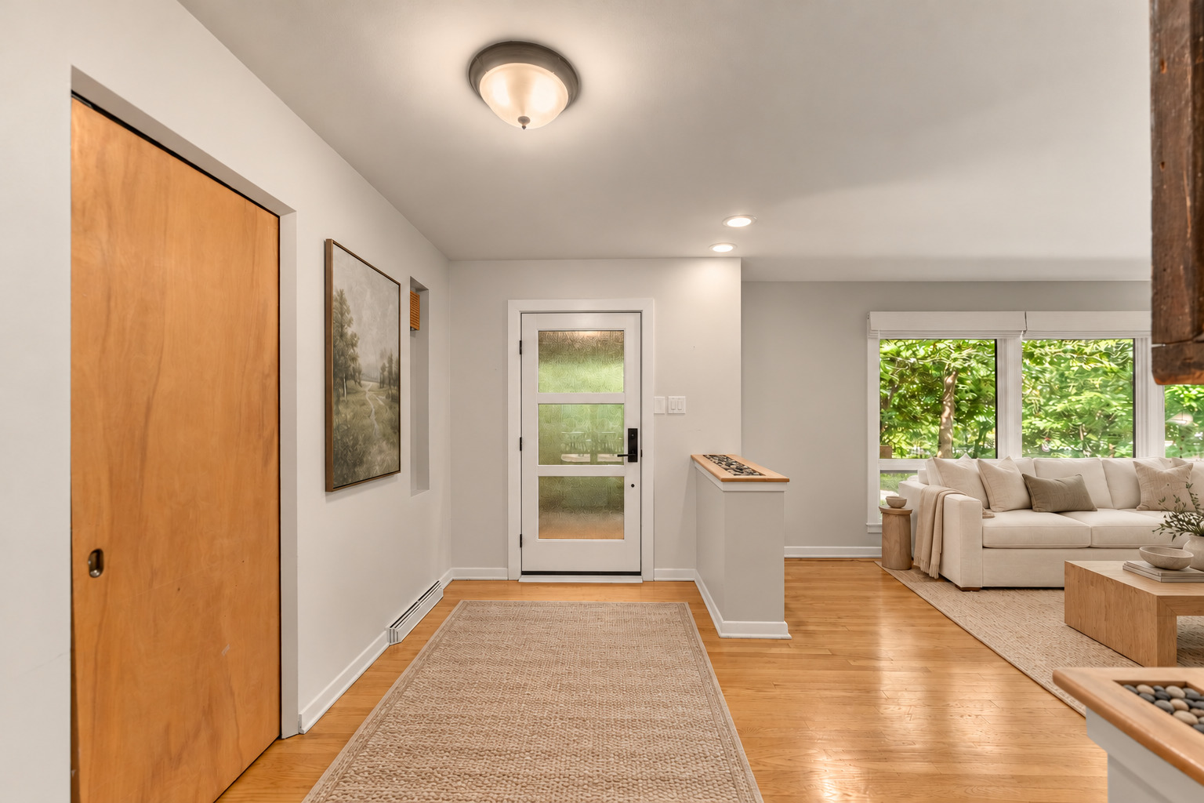
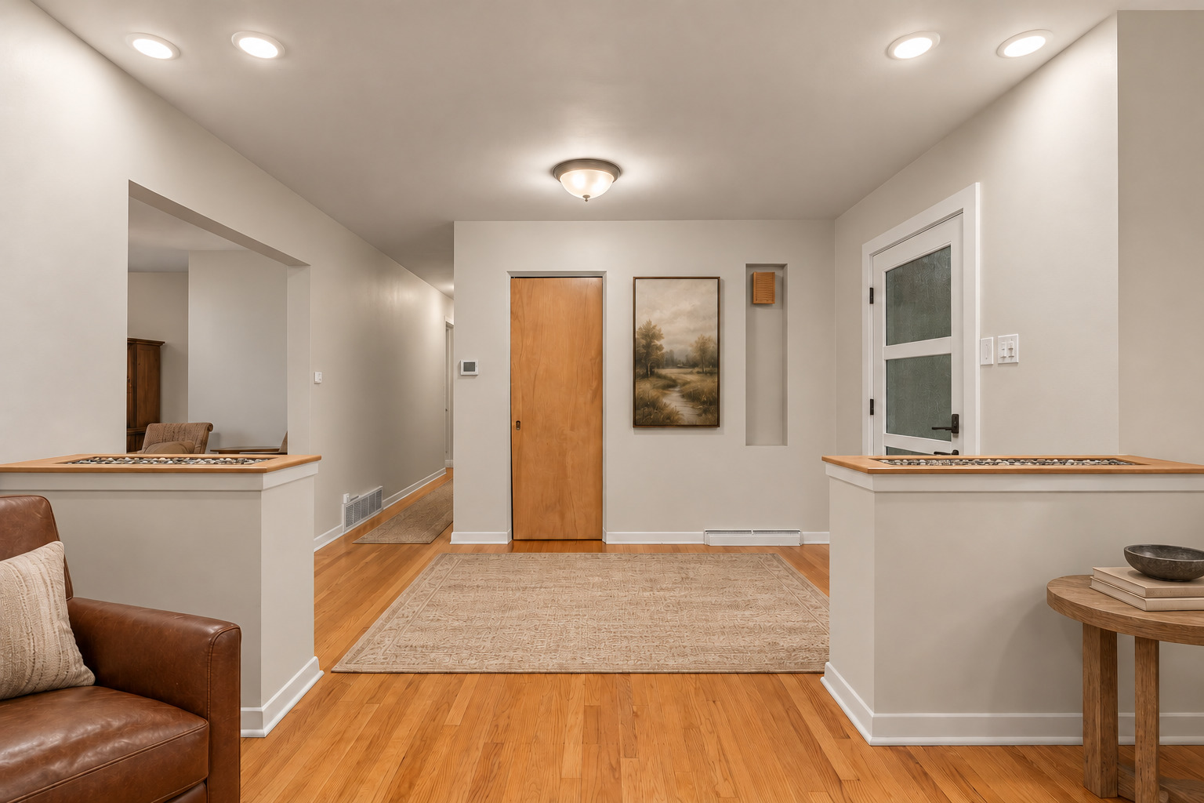
Start the morning with coffee overlooking the wooded backyard, then spend the afternoon on nearby forest preserve walking trails or horseback riding trails. Village events at the park are just a few houses away, and the train station is right down the street for trips into Chicago. Set on 0.71 landscaped acres, this well-maintained Palos Park ranch feels tucked away while keeping village amenities and Northwestern Hospital close by. A new roof, gutters, fascia, and leaf guards are scheduled to be installed by late November, and a new radon mitigation system is already in place. In 2025, the main home received a new furnace, central air, and Aprilaire system, along with a new driveway, paver walkways and garage apron. The family room's separate furnace and A/C were replaced in 2022. Newer windows and sliding doors, a Navien tankless water heater, and a 2023 storage shed round out the updates. The three-tiered back deck, installed in 2025 with a built-in gardening area, gives you room to dine, entertain, or unwind beneath the trees. Sliding glass doors connect the living spaces to the decks, and a black paver gathering area and outdoor lighting make it easy to linger outside into the evening. Inside, original hardwood floors run through most of the main level, which has three bedrooms, two full baths, a powder room, and a laundry closet with a stacked washer and dryer. The primary bedroom has an updated private bath and a walk-in closet. The remodeled kitchen pairs custom hickory cabinetry with lighted glass-front upper cabinets, under-cabinet lighting, and room for a breakfast table. The family room addition features a cathedral ceiling finished in alder wood, a bar sink, and large windows that frame the backyard. The dining room shares those wooded views. The partially finished basement adds a recreation area, a fourth bedroom with a walk-in storage closet, extensive shelved storage, laundry room with bathroom features and a separate entrance from inside the garage. Additional features include a lighted attic extending over the home, overhead garage storage, a working well for outdoor watering, and five additional driveway parking spaces. Schedule a private showing and take a moment on the back deck to see what makes this setting feel so tucked away.

Additional information

MLS® ID
12793703

Interior Features

Bedrooms
4
Bathrooms
4
Cooling
Yes
Heating
Yes
Basement
Yes

Exterior Features

Lot Size
0.71 Acres

Other Property Details

Taxes
$8,818
Tax Frequency
Annually
Garage
Yes
Municipality
Palos
MLS provider logo

Listed by Linda Schaver with @properties Christie�s International Real Estate 815-383-0374

The data relating to real estate for sale on this website comes in part from the Broker ReciprocitySM Program of Midwest Real Estate Data. Real estate listings held by brokerage firms other than Meghan Provenzano Group are marked with the Broker ReciprocitySM logo or the Broker ReciprocitySM thumbnail logo (a little black house) and detailed information about them includes the name of the listing brokers.

Based on information submitted to the  MLS GRID for MRED 11/9/2026. All data is obtained from various sources and may not have been verified by broker or MLS GRID. Supplied Open House Information is subject to change without notice. All information should be independently reviewed and verified for accuracy. Properties may or may not be listed by the office/agent presenting the information. IDX information is provided exclusively for consumers’ personal non-commercial use, and may not be used for any purpose other than to identify prospective properties consumers may be interested in purchasing. Data is deemed reliable but is not guaranteed by MTP or MRED. The use of the MRED Data may be subject to an end-user license agreement prescribed by the Member Participant’s applicable MLS if any and as amended from time to time. Properties displayed may be listed or sold by various participants in the MLS. Properties displayed may be listed or sold by various participants in the MLS.

©2026 Listings Courtesy of MRED as distributed by MLS GRID. All rights reserved.

Data is refreshed every 3 hours. Listing last updated 8:48 PM UTC on 11/9/2026. 

DMCA Notice


Powered by Luxury Presence

